
For more information regarding the value of a property, please contact us for a free consultation.
Key Details
Sold Price $329,990
Property Type Single Family Home
Sub Type Single Family Residence
Listing Status Sold
Purchase Type For Sale
Square Footage 1,452 sqft
Price per Sqft $227
Subdivision Traditions
MLS Listing ID 2638152
Sold Date 11/04/26
Style Traditional
Bedrooms 3
Full Baths 2
HOA Fees $50/ann
Year Built 2024
Annual Tax Amount $3,432
Lot Size 6,229 Sqft
Acres 0.14299816
Property Sub-Type Single Family Residence
Source hmls
Property Description
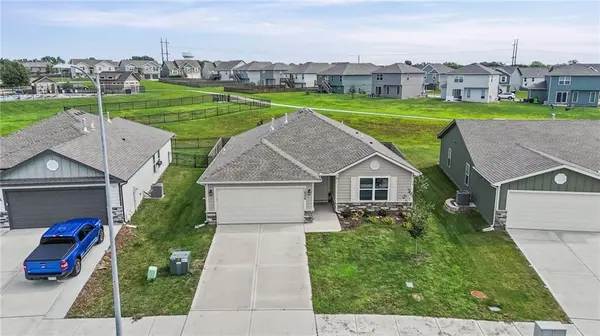
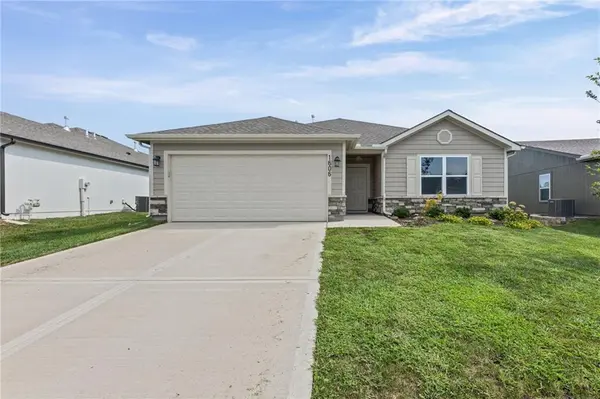
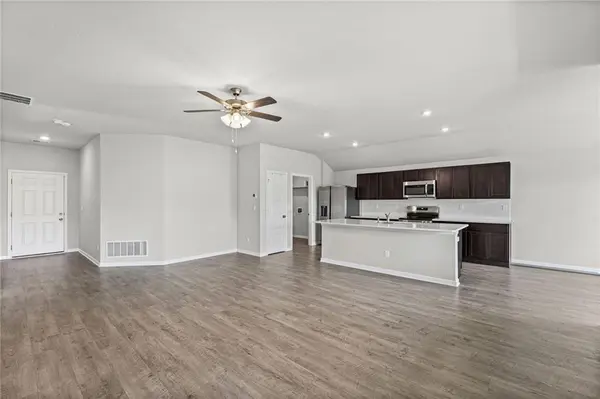
UPGRADED RANCH TO ENJOY EASY ONE-LEVEL LIVING! Offering the fresh, modern feel of new construction—without the wait, hassle or added expense of starting from scratch! Built just two years ago, this home features thoughtful upgrades and improvements including quartz countertops throughout, sprinkler system, extra windows in living and primary bedroom for additional natural light. Open-concept design showcases low-maintenance luxury vinyl flooring throughout. Stylish kitchen features dark-stained cabinetry, quartz countertops, center eat-in island, walk-in pantry and stainless steel appliances—including a refrigerator that STAYS! Adjacent dining area opens to the covered patio and fenced backyard, creating an ideal setup for outdoor entertaining or relaxing. Convenient dog door adds everyday ease. Retreat to the spacious Primary Suite featuring a walk-in closet and upgraded bath with quartz countertops and a luxurious, deep soaking tub with overhead shower. Two additional bedrooms and a second full bath provide flexibility for family, guests, an office or hobbies. Convenient laundry room is located just off the kitchen. Garage is workshop-ready with extra electrical outlets for tools and projects. Location is hard to beat! Enjoy easy access to the community pool, playground, dog park and walking trails—with a trail conveniently located just behind the neighboring home. Located in the highly desirable Ray-Pec School District and just minutes to shopping, dining and major highway access. WELCOME HOME!
Location
State MO
County Cass
Rooms
Other Rooms Main Floor BR, Main Floor Primary Bedroom
Basement Slab
Interior
Interior Features Ceiling Fan(s), Kitchen Island, Pantry, Stained Cabinets, Vaulted Ceiling(s), Walk-In Closet(s)
Heating Forced Air
Cooling Electric
Flooring Luxury Vinyl
Fireplace N
Appliance Dishwasher, Disposal, Microwave, Refrigerator, Electric Range, Stainless Steel Appliance(s)
Laundry Laundry Room, Off The Kitchen
Exterior
Parking Features true
Garage Spaces 2.0
Fence Wood
Amenities Available Play Area, Pool, Trail(s)
Roof Type Composition
Building
Lot Description City Lot, Level
Entry Level Ranch
Sewer Public Sewer
Water Public
Structure Type Frame,Stone Veneer
Schools
School District Raymore-Peculiar
Others
Ownership Private
Acceptable Financing Cash, Conventional, FHA, VA Loan
Listing Terms Cash, Conventional, FHA, VA Loan
Read Less Info
Want to know what your home might be worth? Contact us for a FREE valuation!

Our team is ready to help you sell your home for the highest possible price ASAP

GET MORE INFORMATION