


For more information regarding the value of a property, please contact us for a free consultation.
Key Details
Sold Price $650,000
Property Type Single Family Home
Sub Type Single Family Residence
Listing Status Sold
Purchase Type For Sale
Square Footage 3,013 sqft
Price per Sqft $215
Subdivision Milhaven Estates
MLS Listing ID 2641082
Sold Date 11/02/26
Style Traditional
Bedrooms 3
Full Baths 3
Half Baths 1
HOA Fees $4/ann
Year Built 1963
Annual Tax Amount $8,290
Lot Size 0.320 Acres
Acres 0.32001835
Property Sub-Type Single Family Residence
Source hmls
Property Description
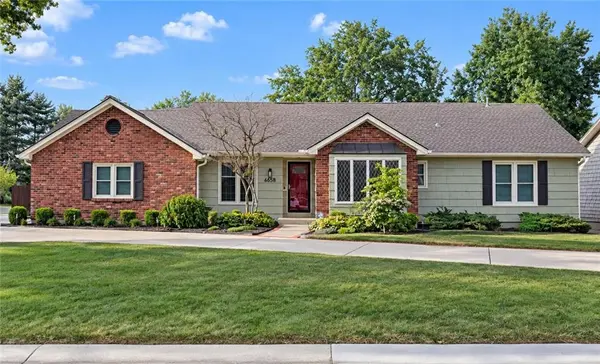
This is the beautifully updated ranch you have been waiting for! Pristine Milhaven home with hardwood floors and an open layout you will love. The updated kitchen features the warmth of natural wood and a sunny breakfast room, new appliances and backsplash with plenty of cabinets and granite counters for all your prep space. Darling pantry with custom cabinetry wood floating shelves and washer dryer hookups in place. The vaulted great room with fireplace and built-ins is the heart of the home with an open layout to the kitchen. The main level welcomes you with an office and formal dining rooms. The bedroom hallway leads you to three generously sized bedrooms, two with private en-suite baths. You will love the organized walk-in closet in the primary suite. A full finished basement adds extra space for watching a game, a second home office/music room and a half bath. Clean organized storage room with workshop and extra electrical for all your tools. The backyard is a dream spot to enjoy evenings on the courtyard style patio with beautiful landscaping and modern fence with addtl lighting. The owners thought of everything: sprinkler system, new roof, windows, gutters and gutter covers, fresh paint inside and out. This is an impressive home in very popular Milhaven neighborhood, just 10 minutes to the Plaza, one block to new Mohawk Park and easy highway access!
Location
State KS
County Johnson
Rooms
Other Rooms Den/Study, Family Room, Great Room, Main Floor Primary Bedroom, Office, Workshop
Basement Concrete, Finished, Inside Entrance, Sump Pump
Interior
Interior Features Ceiling Fan(s), Pantry, Stained Cabinets, Vaulted Ceiling(s), Walk-In Closet(s)
Heating Forced Air
Cooling Electric
Flooring Carpet, Wood
Fireplaces Number 1
Fireplaces Type Gas, Great Room
Fireplace Y
Appliance Dishwasher, Disposal, Exhaust Fan, Microwave, Electric Range, Stainless Steel Appliance(s)
Laundry In Basement, Off The Kitchen
Exterior
Parking Features true
Garage Spaces 2.0
Fence Wood
Roof Type Composition
Building
Lot Description Corner Lot, Level, Many Trees
Entry Level Ranch
Sewer Public Sewer
Water Public
Structure Type Brick Trim,Wood Siding
Schools
Elementary Schools Santa Fe Trails
Middle Schools Hocker Grove
High Schools Sm North
School District Shawnee Mission
Others
Ownership Private
Acceptable Financing Cash, Conventional, FHA, VA Loan
Listing Terms Cash, Conventional, FHA, VA Loan
Read Less Info
Want to know what your home might be worth? Contact us for a FREE valuation!

Our team is ready to help you sell your home for the highest possible price ASAP

Nearby Locations
GET MORE INFORMATION